Full Home
Renovation
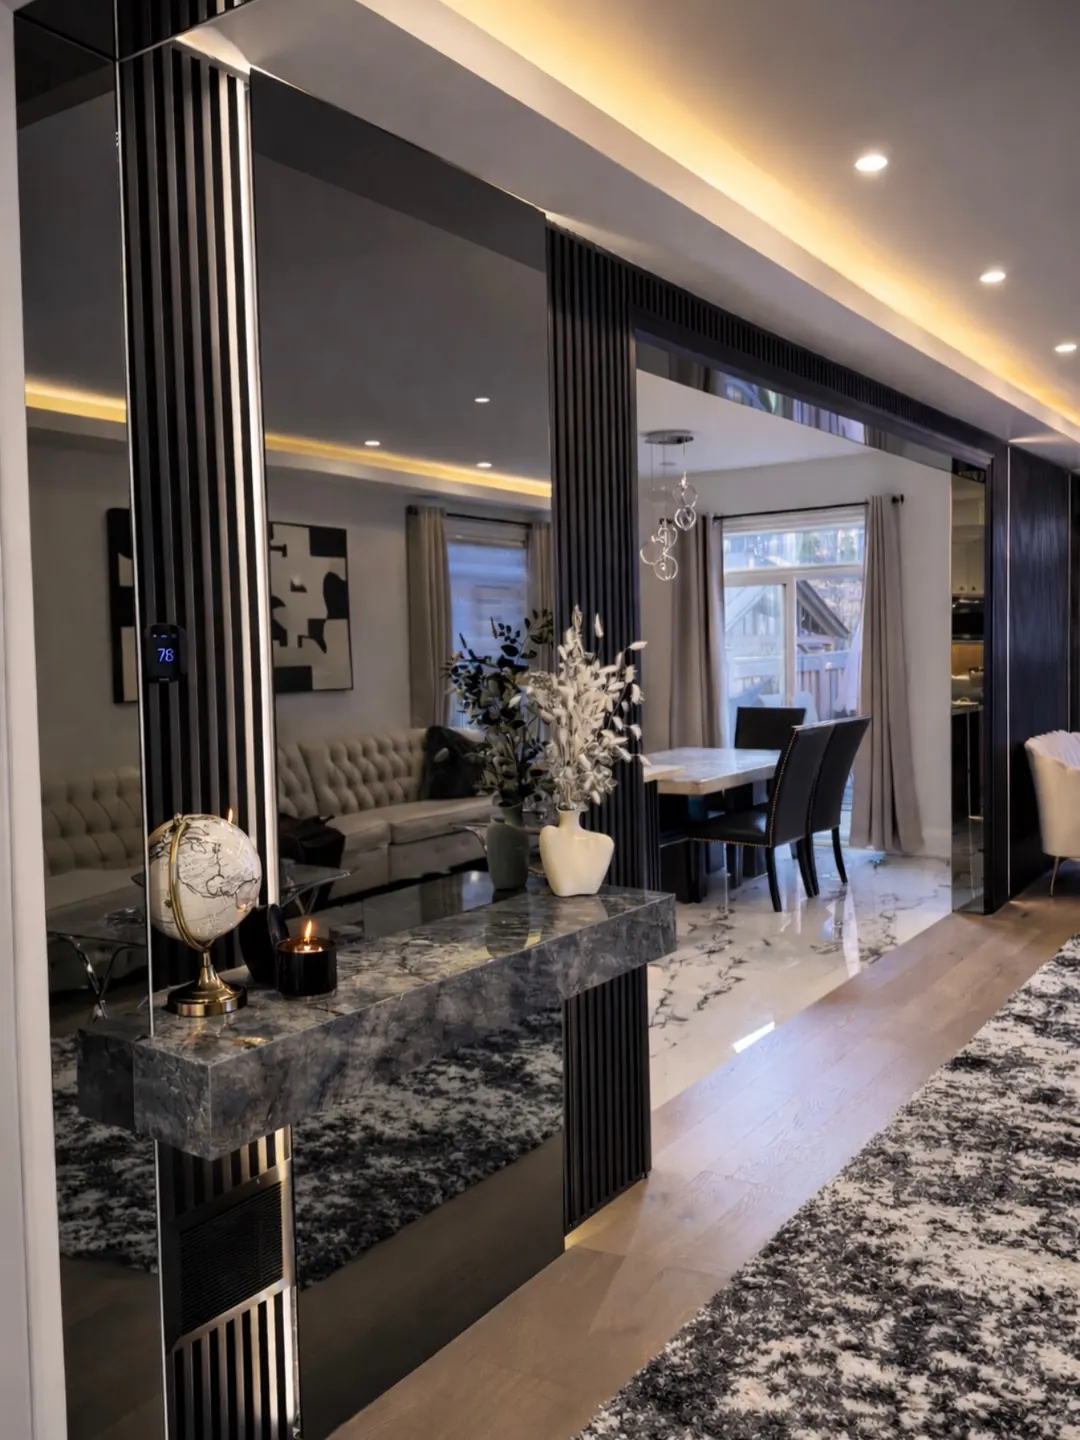
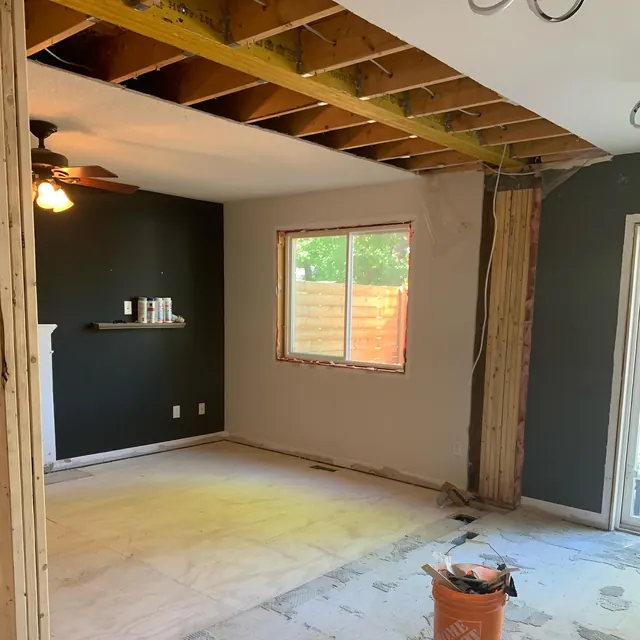
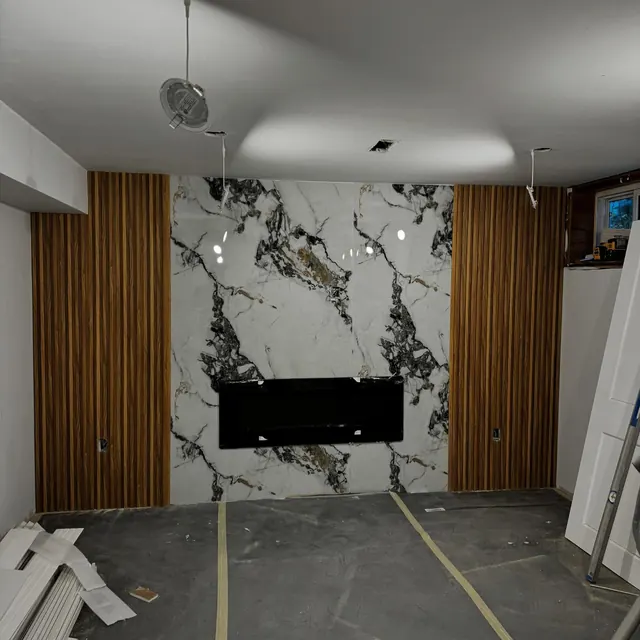
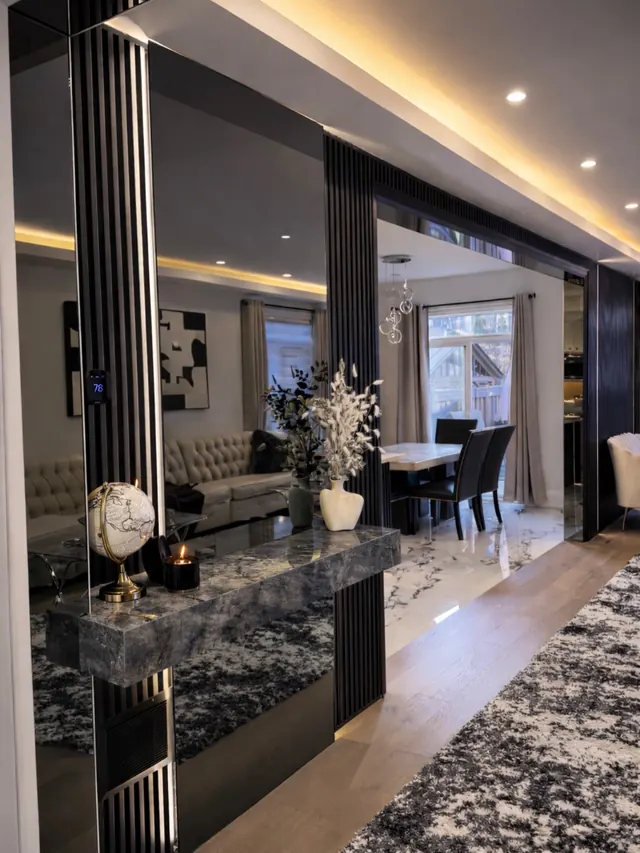
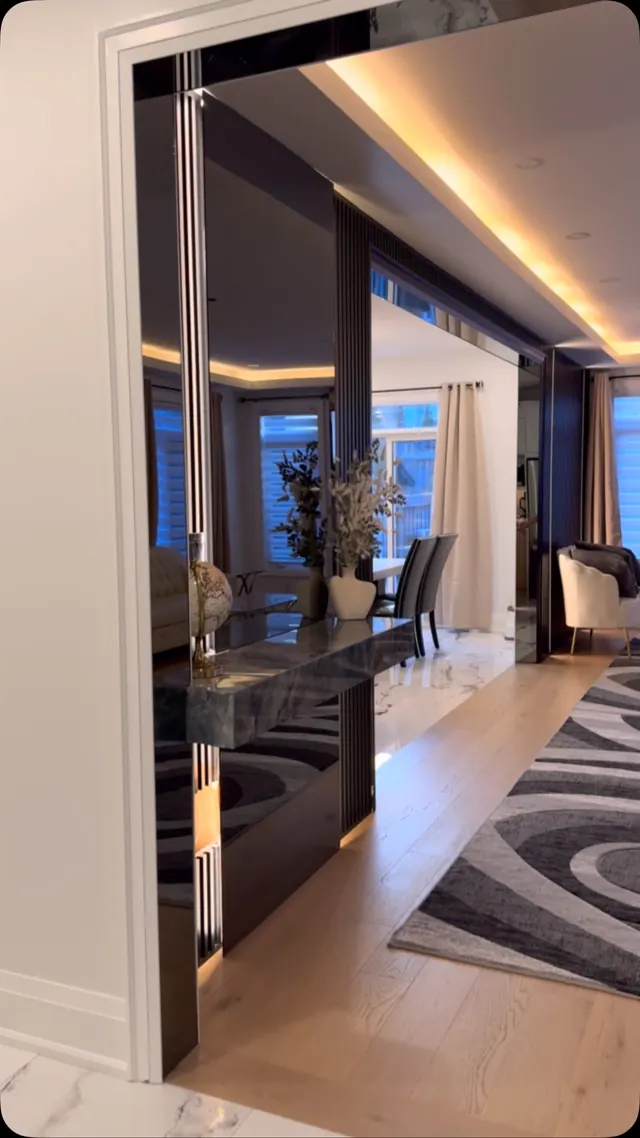
Walls came out to open the ground floor into one continuous room. Stone, walnut and concealed light do the work that trim and colour used to.
View projectFull-service renovations and custom residential construction across the GTA — designed, visualised and built as one continuous experience.
Walls came out to open the ground floor into one continuous room. Stone, walnut and concealed light do the work that trim and colour used to.
View project
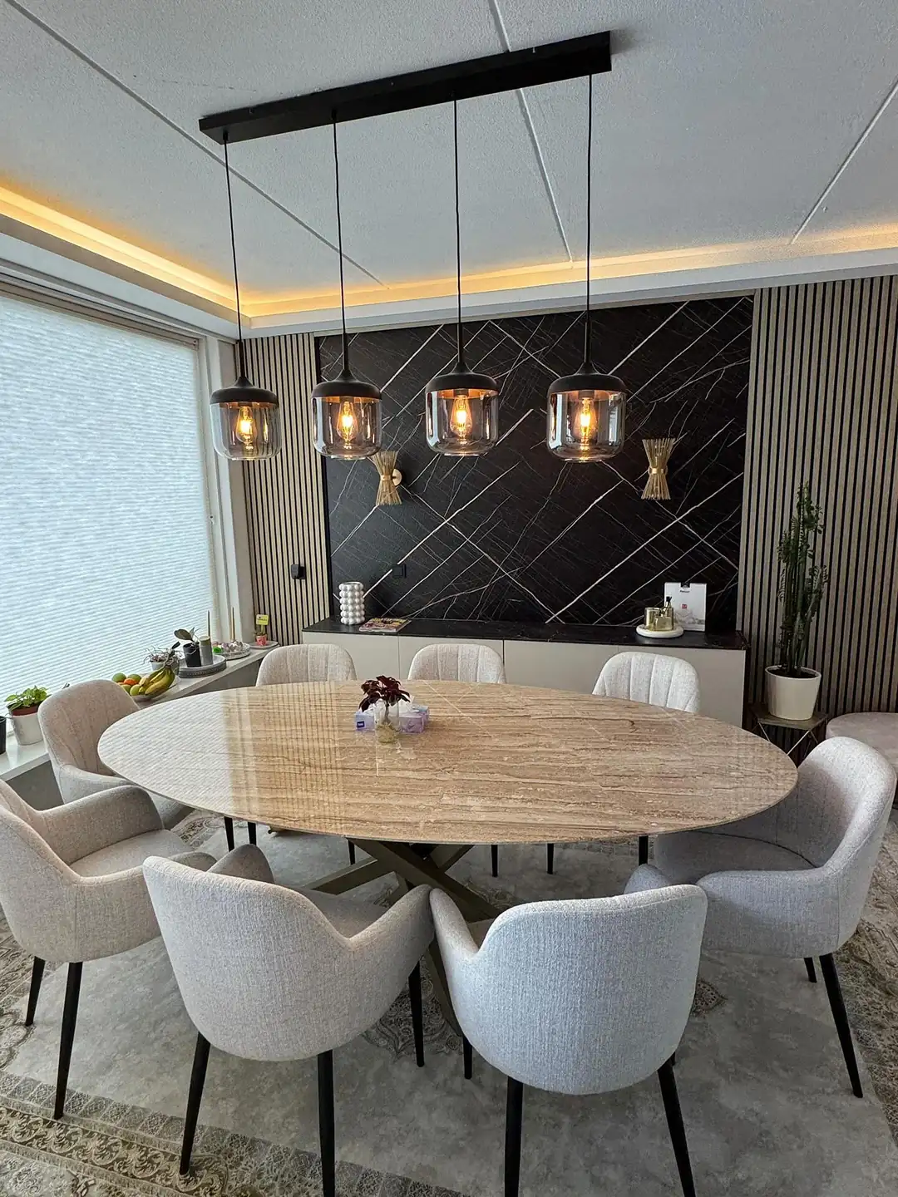
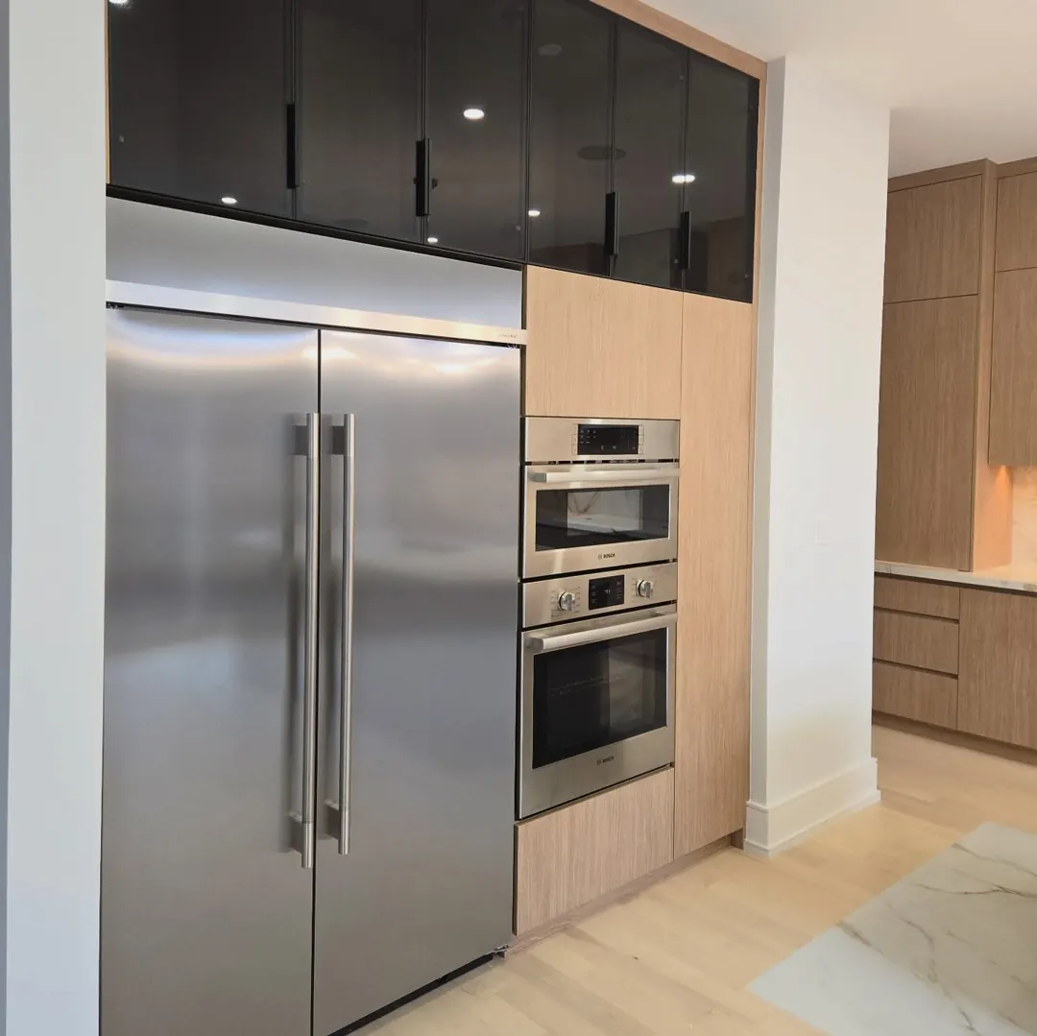
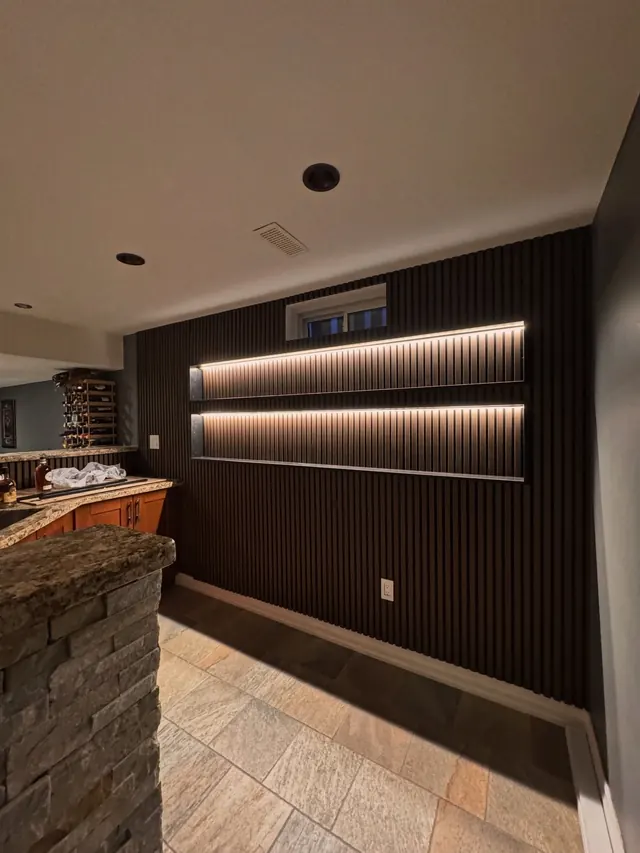
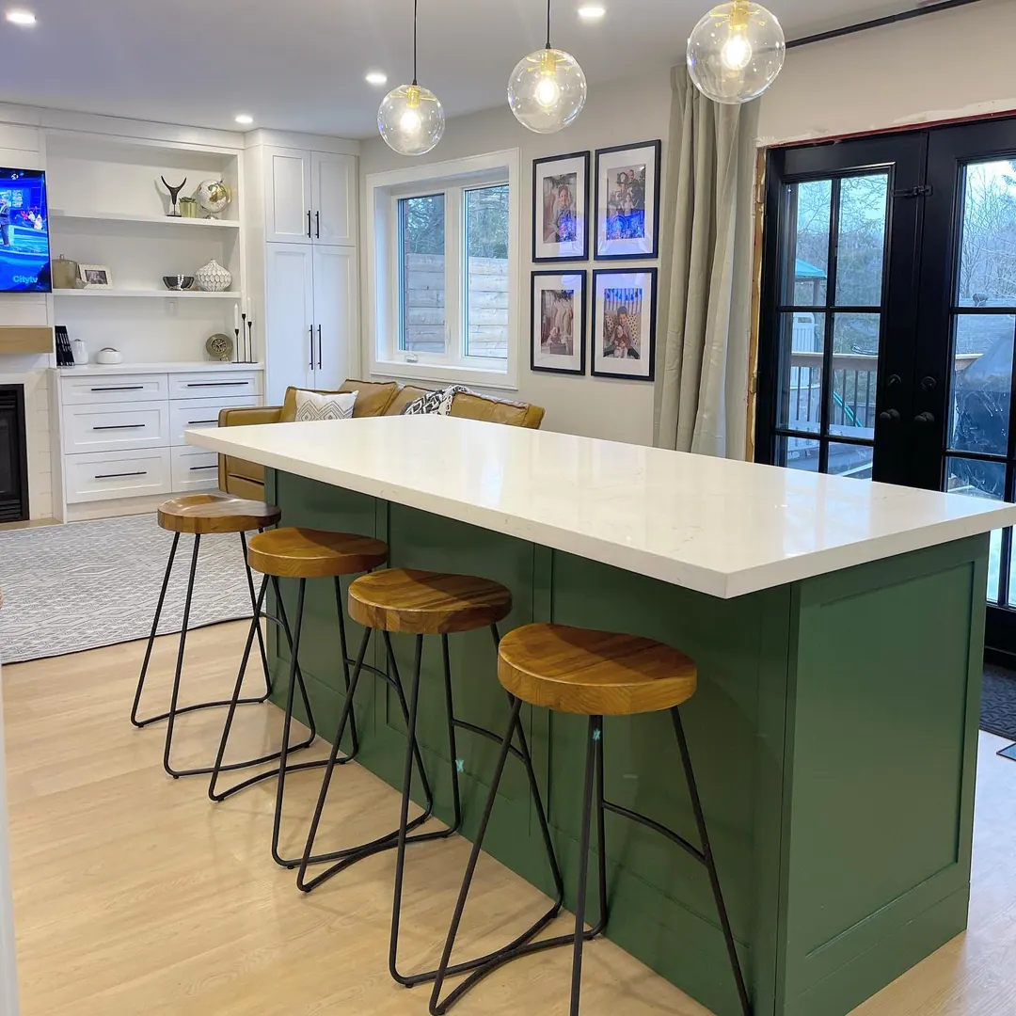
Appliances disappear into the cabinetry run. Nothing on the elevation announces itself, which is what makes the room feel calm.
View project
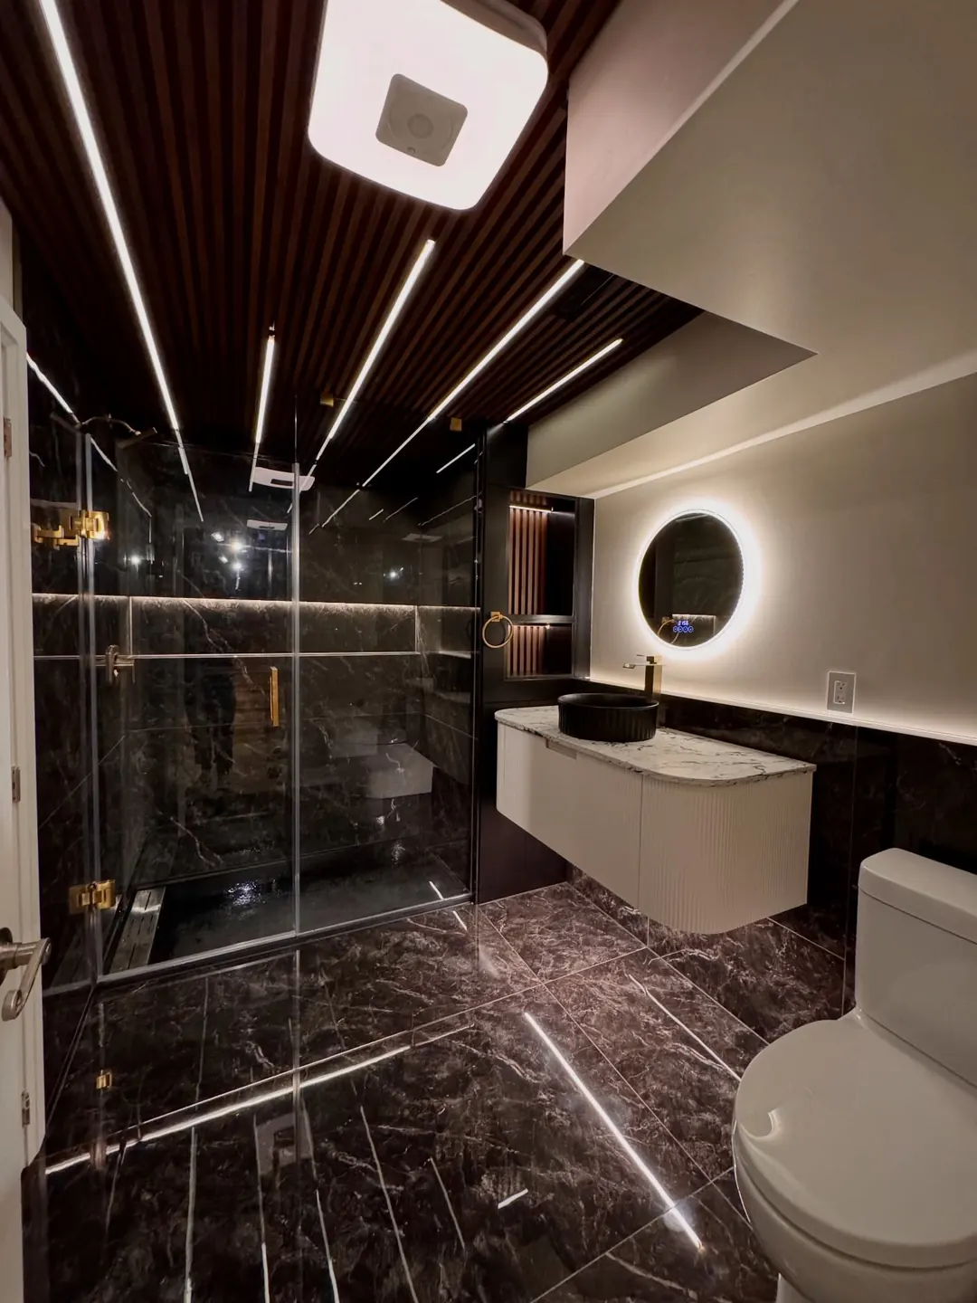
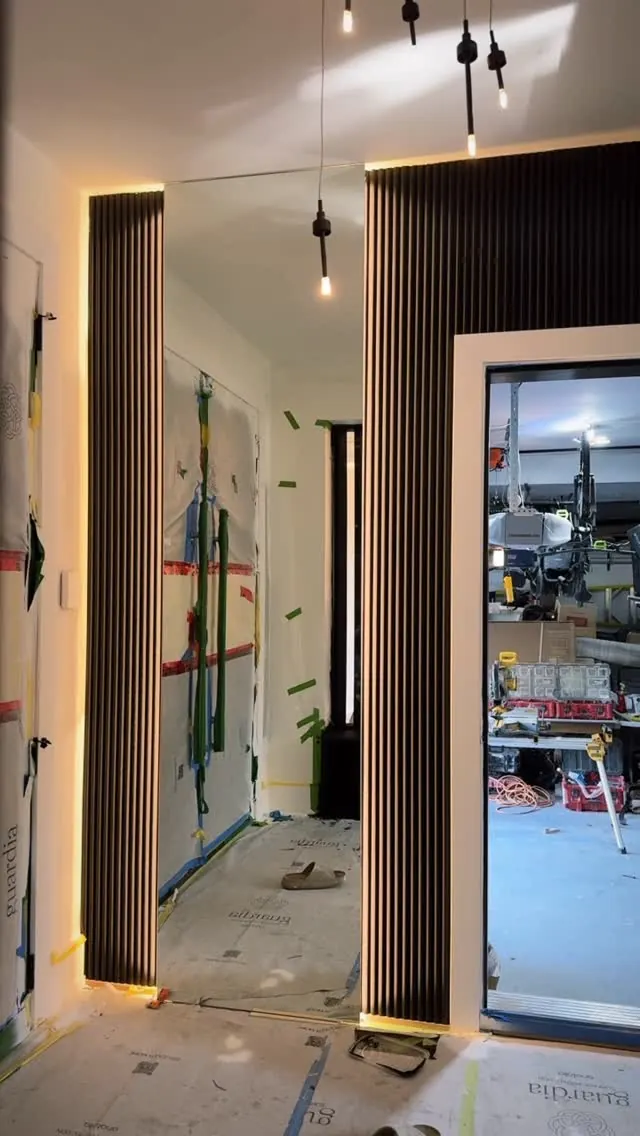
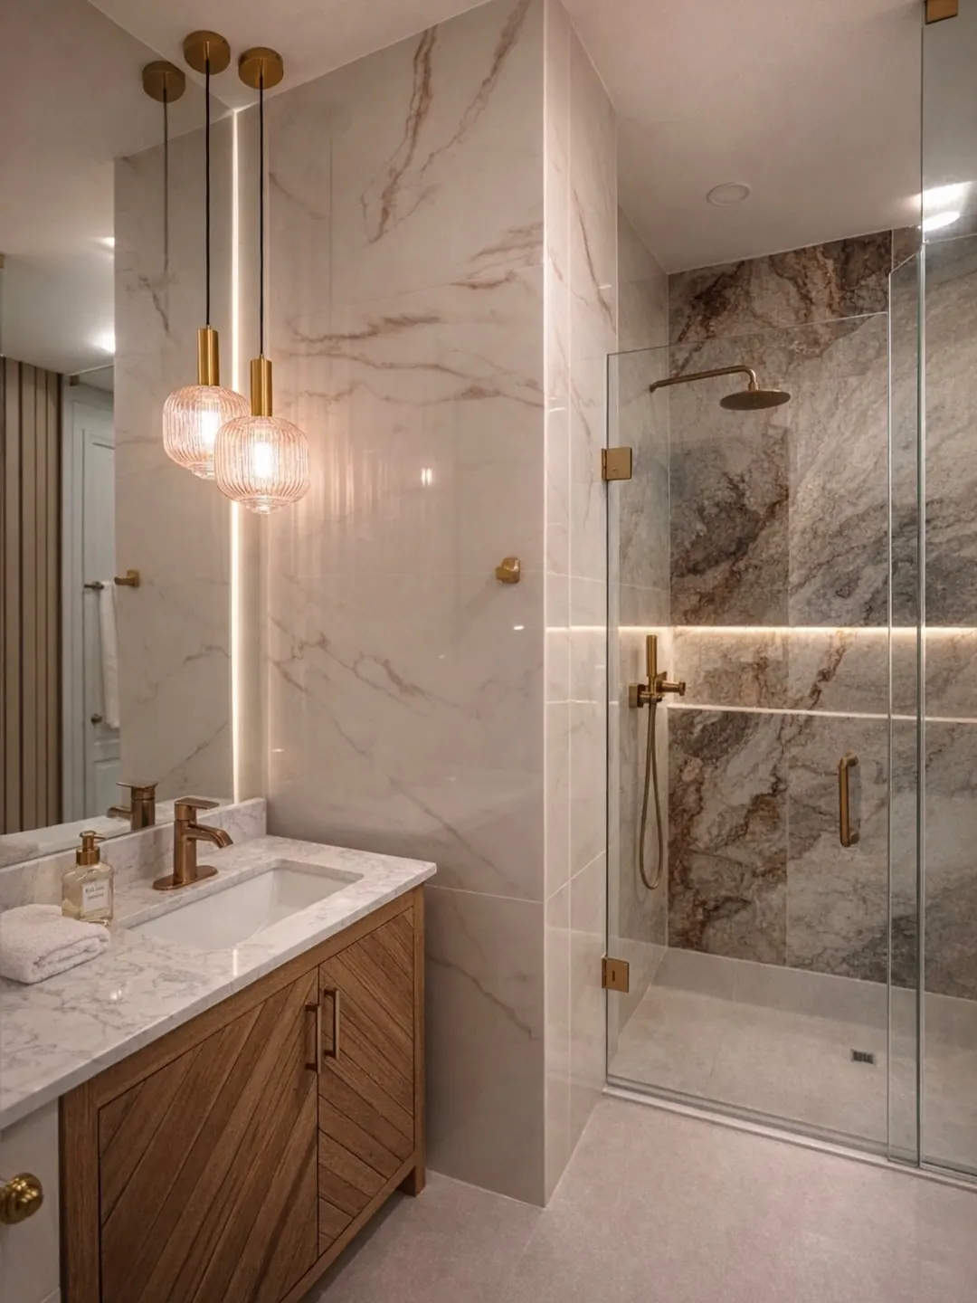
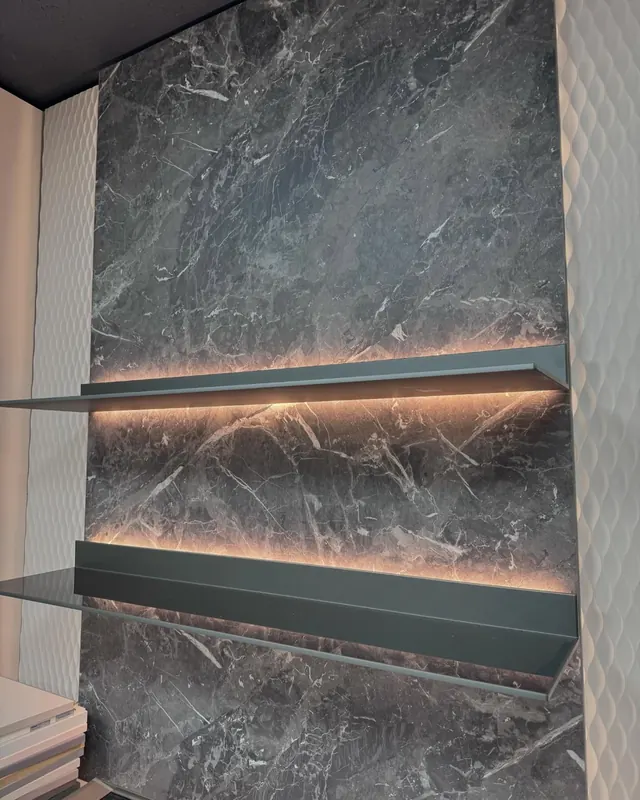
Large-format slabs run floor to ceiling so the veining reads as one surface. The joints were set out before a single tile was cut.
View project
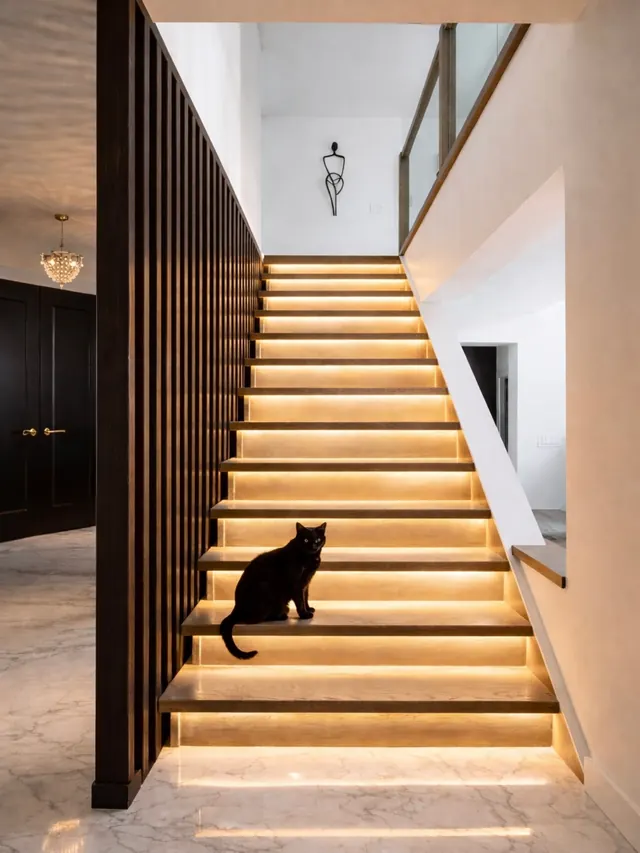
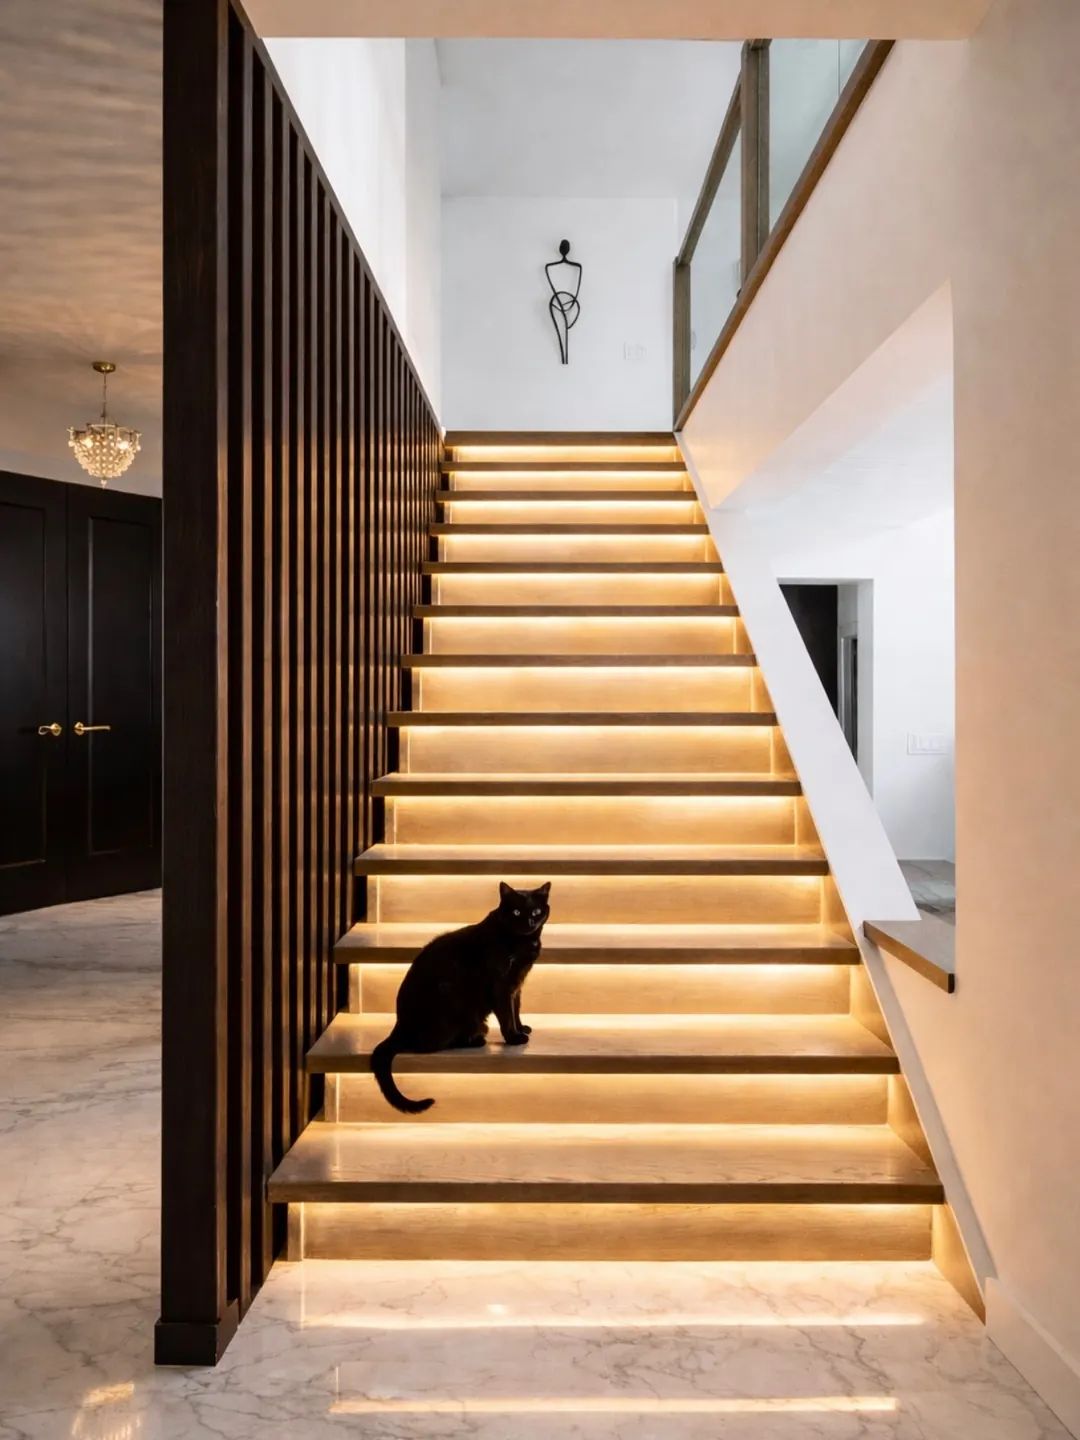
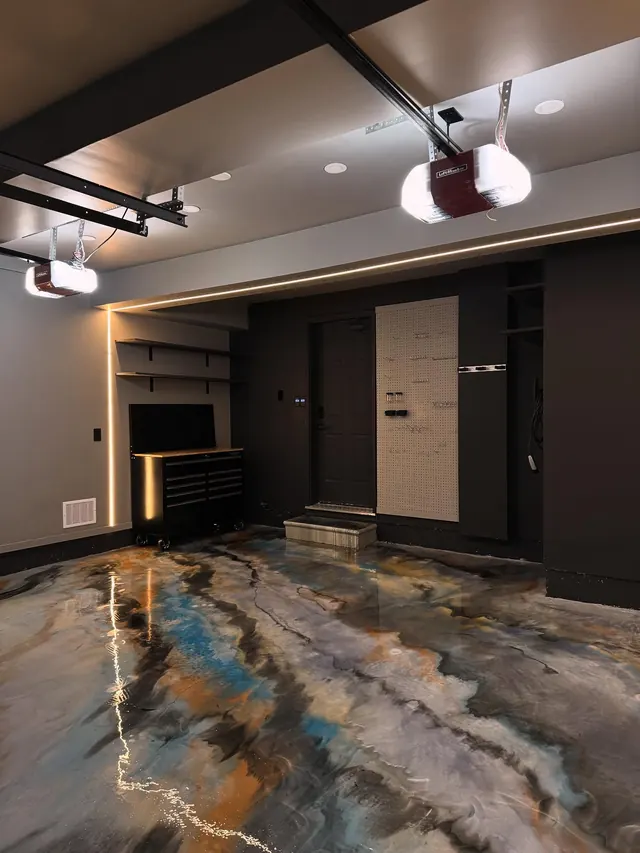
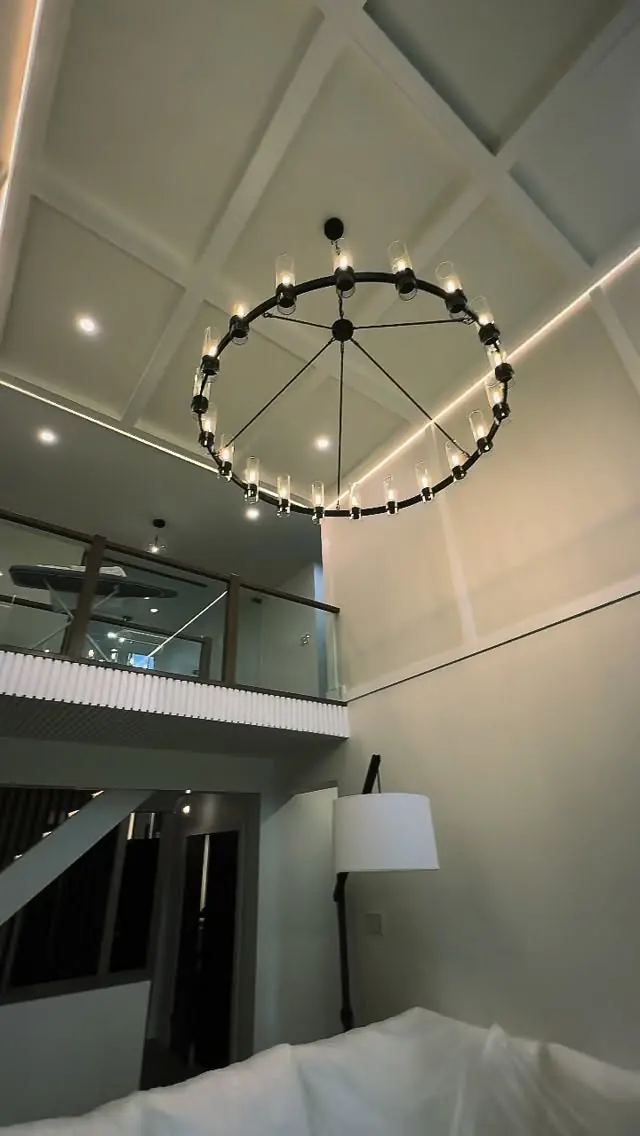
A rebuilt stair became the centre of the house. Every tread is lit from beneath, so the flight reads as one continuous line after dark.
View projectKitchens · Bathrooms · Full homes · Custom builds · Commercial
All work →Scan your real space. Explore real materials. See the finished room before construction begins.
Powered by ERCN · BlackGrid Labs
Environment / 001 · Source space
We start with the room you actually have — its dimensions, its light, its awkward corner.
Captured
A spatial capture records the room as built, not as drawn. Nothing is estimated from a tape measure and a memory.
Segmentation
Walls, openings, floor and ceiling are resolved as surfaces — so a material decision can be tested against the real geometry.
Specification
Finishes are drawn from the materials we can source, price and install. What you approve is what arrives on site.
Compare
Drag to move between the captured space and the room as specified. Same room, two readings.
Resolved
Sign off the room, then we build exactly that.
We start with the space, the way you live in it, the budget and the outcome you actually want — before anyone draws a line.
InsameVision lets you explore the transformation in your own space, with real materials, before construction begins.
InsameVision
Materials, scope and every project decision are fixed against the real space — not against an allowance that moves later.
One team carries the approved design through framing, services, finishes and handover. The vision that started the job is the one that gets delivered.
BuildLog keeps a spatial record of the build — what went where, behind which wall — long after the last coat of paint.
BuildLog
Most homeowners commit to six-figure renovations on the strength of drawings, a few samples and trust. InsameVision gives you something more concrete: the ability to see the space first.
Project 01 · Case Study
Full home renovation · Greater Toronto Area
A closed ground-floor plan cut the kitchen off from everywhere the family actually spent time, and the only natural light was stranded at one end of the house.
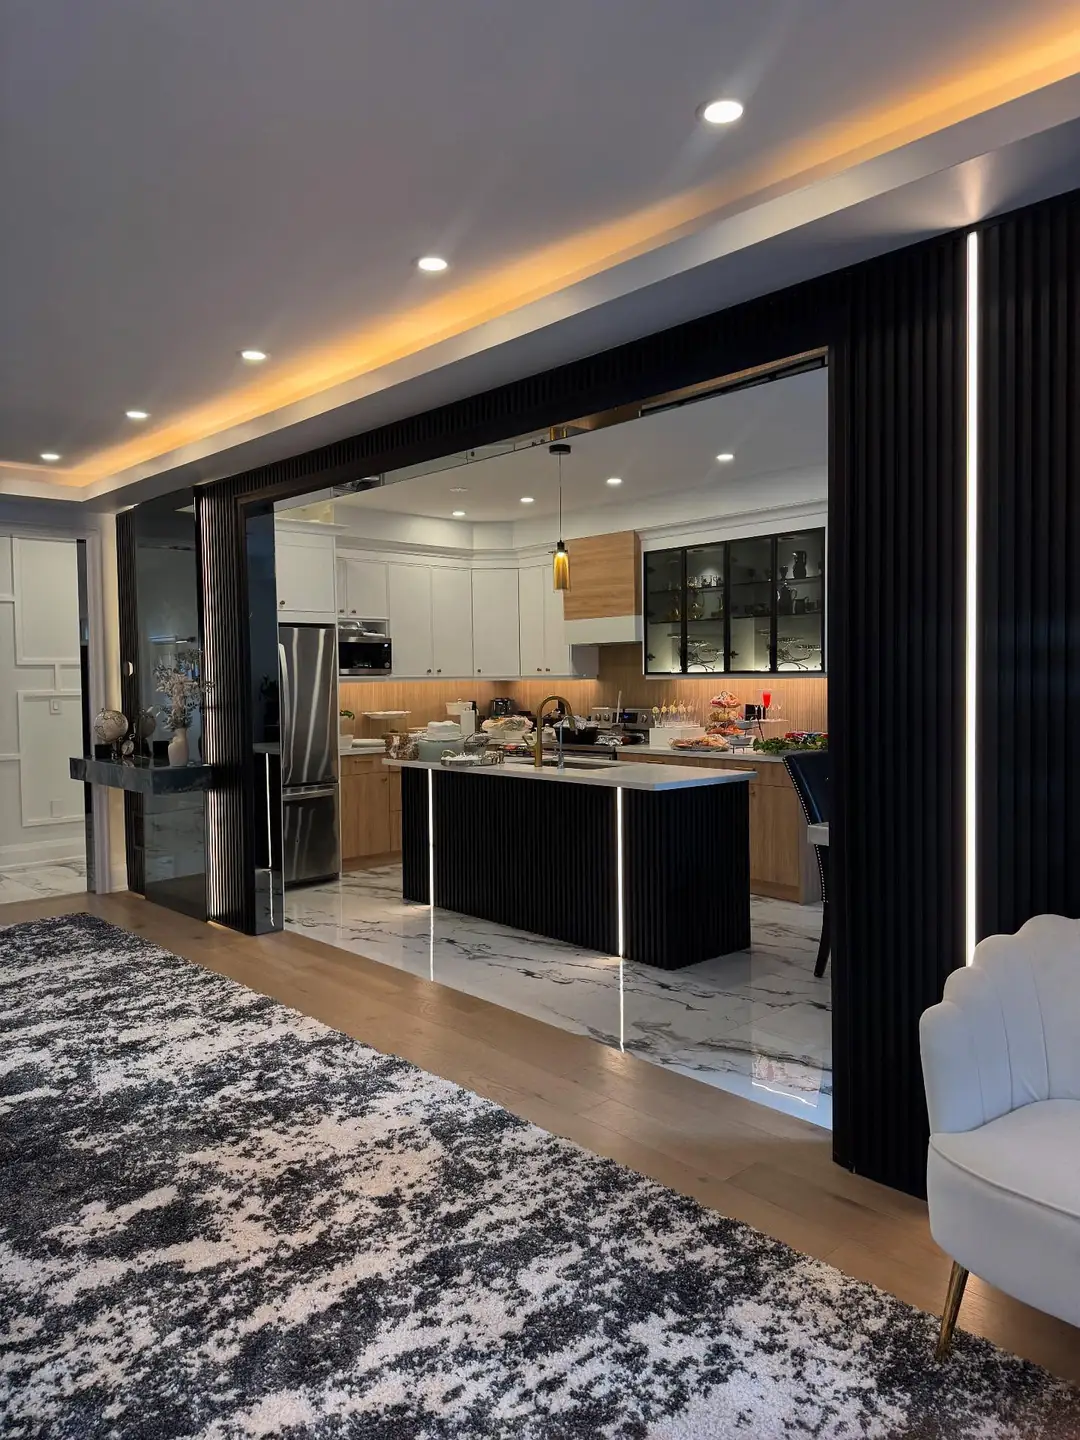
Structural openings replaced the dividing walls, and a dark framed portal was used to join the rooms without flattening them into one undifferentiated space. Lighting was designed into the millwork rather than added to the ceiling.
Light now runs the length of the floor. The kitchen reads as part of the living space while still feeling like its own room — and every service was re-run to suit the new plan, not worked around.

“They understood exactly what we wanted, then made it better.”
InsameVision
Before materials are ordered and before demolition begins, you can understand exactly what you are committing to.
Start here
Start with the space, the goals and the vision. We'll take it from there.