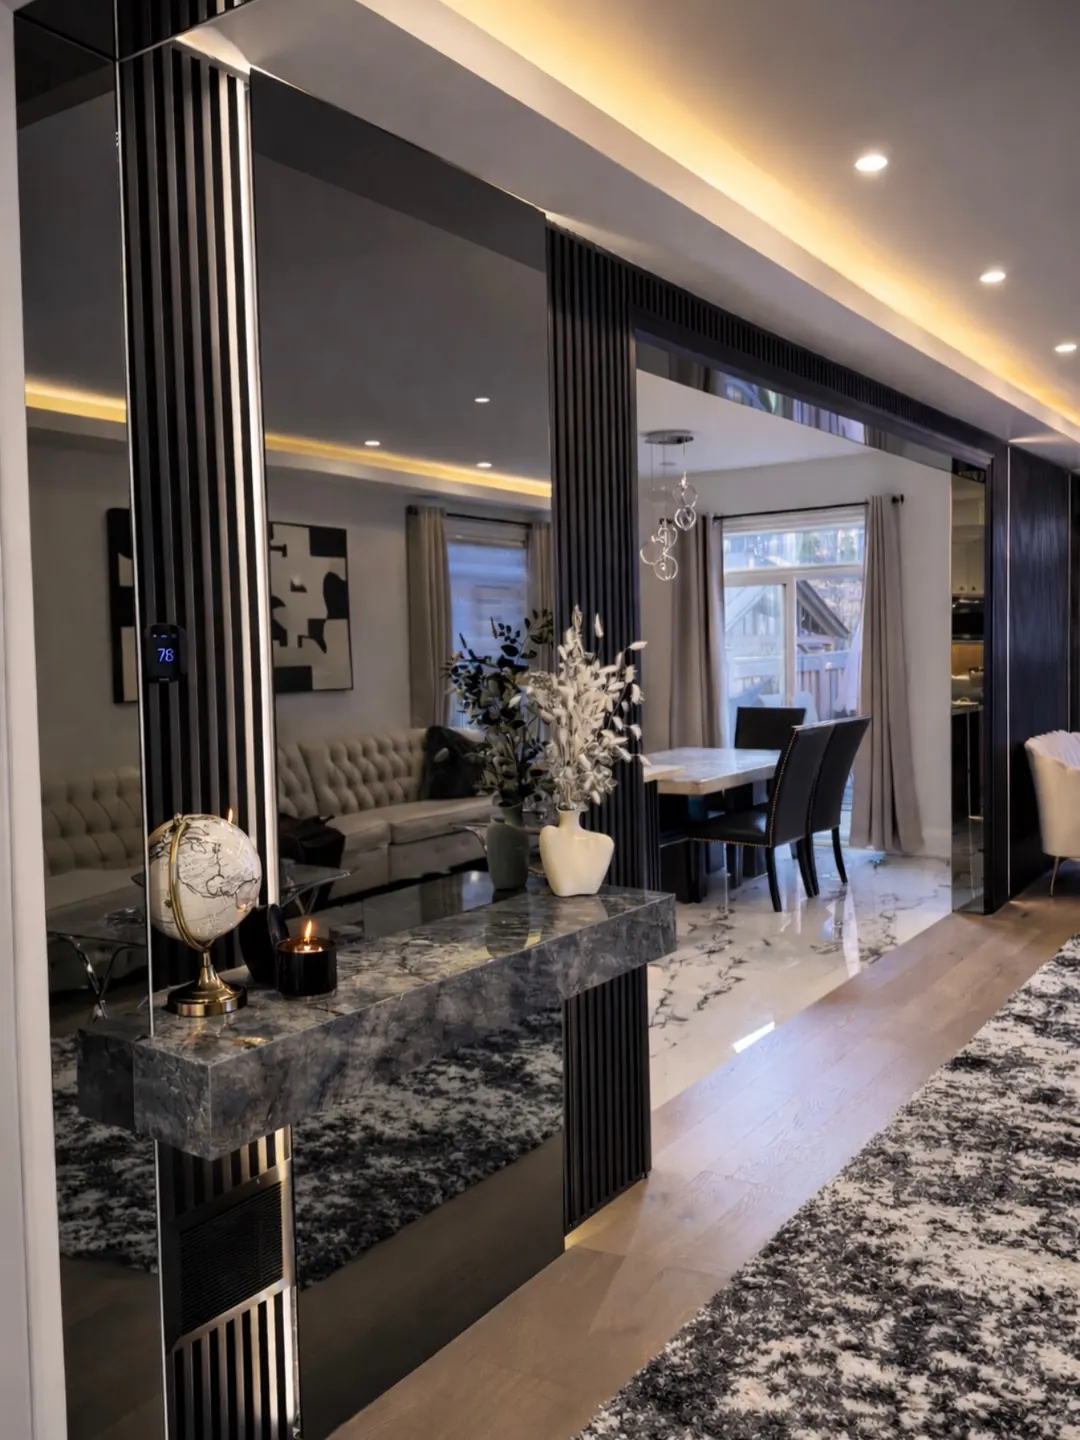
Environment / 001 · Source space
Your space.
We start with the room you actually have — its dimensions, its light, its awkward corner.
Scan your real space. Explore real materials. See the finished room before construction begins.
Powered by ERCN · BlackGrid Labs
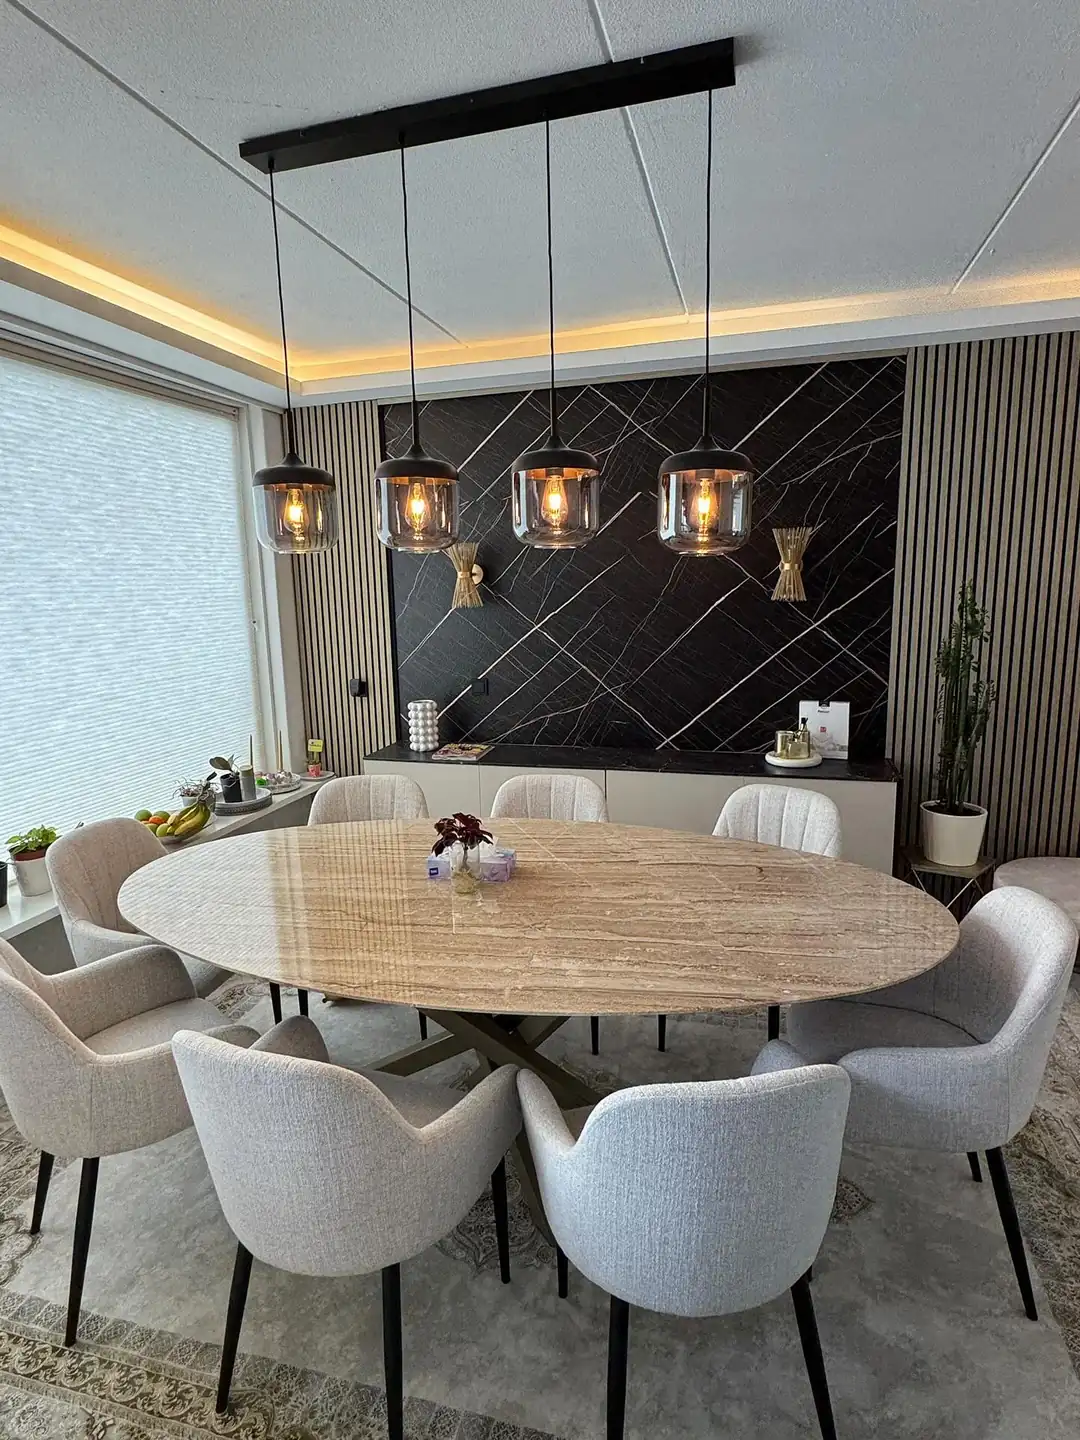
Environment / 001 · Source space
We start with the room you actually have — its dimensions, its light, its awkward corner.
Captured
A spatial capture records the room as built, not as drawn. Nothing is estimated from a tape measure and a memory.
Segmentation
Walls, openings, floor and ceiling are resolved as surfaces — so a material decision can be tested against the real geometry.
Specification
Finishes are drawn from the materials we can source, price and install. What you approve is what arrives on site.
Compare
Drag to move between the captured space and the room as specified. Same room, two readings.
Resolved
Sign off the room, then we build exactly that.
Seeing a finish in your own room, at your own ceiling height, under your own light, settles arguments that a sample board cannot.
Approval happens against something concrete. That is the difference between a change order at week six and a decision made in week one.
A room understood as surfaces is a room we can set out, order for, and sequence properly before the first delivery arrives.
Straight answer
InsameVision is a pre-construction tool, not a render generator. It works from your space rather than a stock model, and from materials we can actually source and install rather than whatever looks good in an image.
It does not replace drawings, permits or a site visit. It replaces the part of a renovation where you are asked to imagine something and agree to it anyway.
No. The capture is carried out by our team when we visit your space.
After the first consultation and before materials are ordered — early enough that changing your mind costs a conversation rather than a change order.
It is part of how we run design-build projects. Scope varies with the size of the job, so it is confirmed with your proposal.
We work from finishes we can price, source and stand behind. If you have something specific in mind, bring it — if we can get it, we can show it.
BuildLog keeps a spatial record of the project — useful the next time somebody needs to know what is behind a wall.
Start here
Before materials are ordered and before demolition begins, you can understand exactly what you are committing to.